
Water. Wood. Time.
Breezeways and balconies are the most litigated square footage in wood-frame multifamily, and the physics explain why. An elevated exterior deck over wood framing is a horizontal surface, exposed to Northwest rain, built on a material that rots. If water sits, it finds the sheathing through any pinhole, seam, or post penetration — and by the time staining shows on the ceiling below, the framing damage is years old. Balcony structural failures that make the news almost always trace back to the same chain: trapped moisture, concealed decay, no drainage path.
The defense is a system, not a product. Slope first: lightweight concrete placed over the sheathing establishes fall to drains or edges — positive drainage, so water is always moving off the deck. Lightweight matters because wood framing has a weight budget; at roughly a quarter lighter than standard concrete, a lightweight topping delivers slope and a durable walking surface without overloading the joists. Membrane second: a waterproofing layer integrated with flashings, posts, and door pans. Wear surface third: a waterproof pedestrian traffic coating that takes the foot traffic, UV, and furniture, so the membrane underneath never does.
Two Subs. One Leak. Endless Finger-Pointing.
Here is how this scope usually gets built: a concrete sub places the sloped deck, then a separate waterproofing sub coats it. When the deck leaks — and the leak is always found years later — each contractor points at the other. Bad slope? Bad membrane? Bad flashing detail at the interface neither of them owned? The GC inherits the dispute along with the repair.
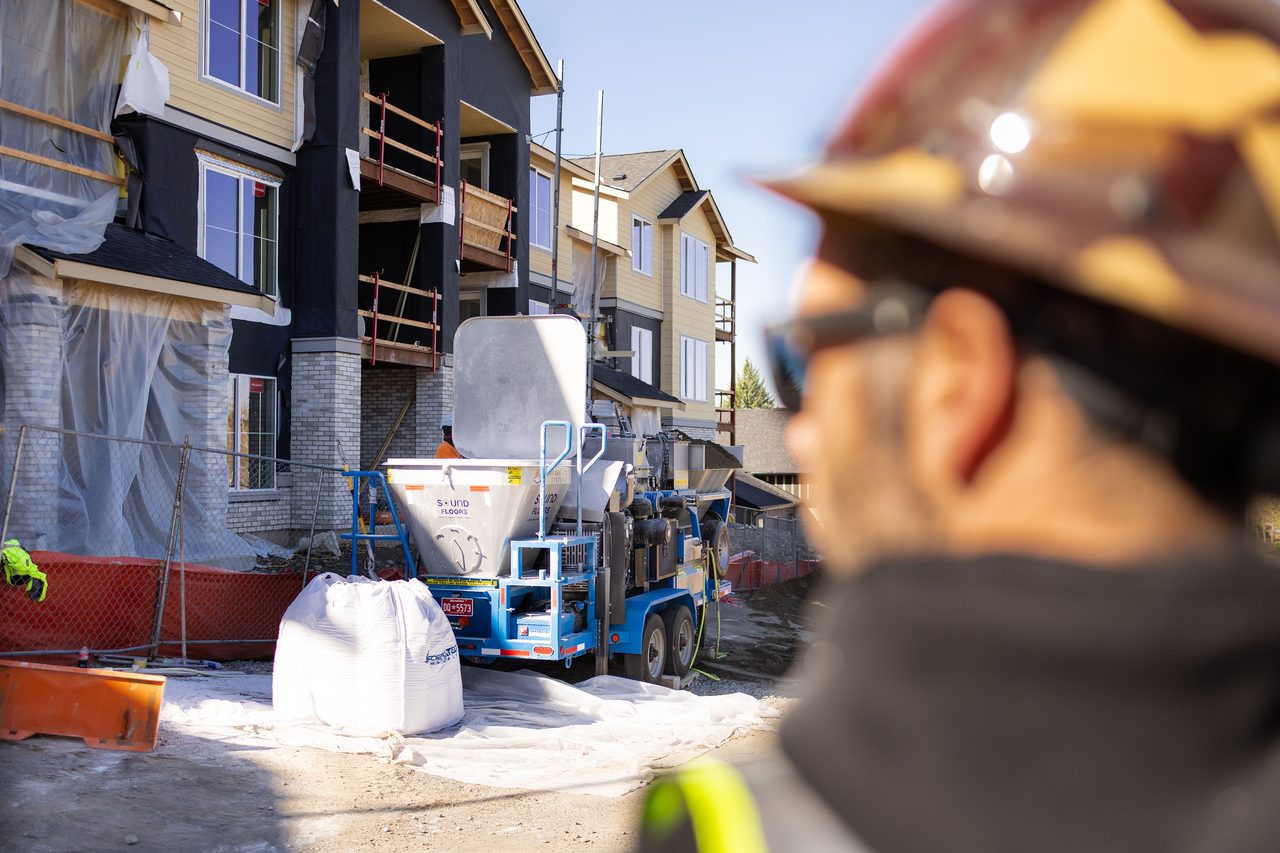
We self-perform the entire assembly — lightweight concrete with positive drainage and the waterproofing system over it — under one scope, one contract, one point of responsibility. The slope and the membrane are designed to work together because the same crew owns both. And because we are also your interior underlayment sub, the pump, the rig, and the mobilization are already on your site: the breezeway pours ride the same computer-batched consistency and the same documentation as the unit floors.
Breezeways. Balconies. Podium Decks.
- Elevated lightweight concrete at wood-frame breezeways and balconies with positive-drainage waterproofing systems
- Waterproof pedestrian traffic coatings over elevated decks
- Podium deck and plaza waterproofing packages
- Breezeway and balcony repair and re-coating at existing apartment communities — including occupied-building phasing
- Slope correction and drainage retrofit on decks that were built flat